WorkNStor on Marion

Choose Your Floor Plan

Explore three professionally designed flex-space layouts built for owner-users, service businesses, showrooms, storage, and investment.

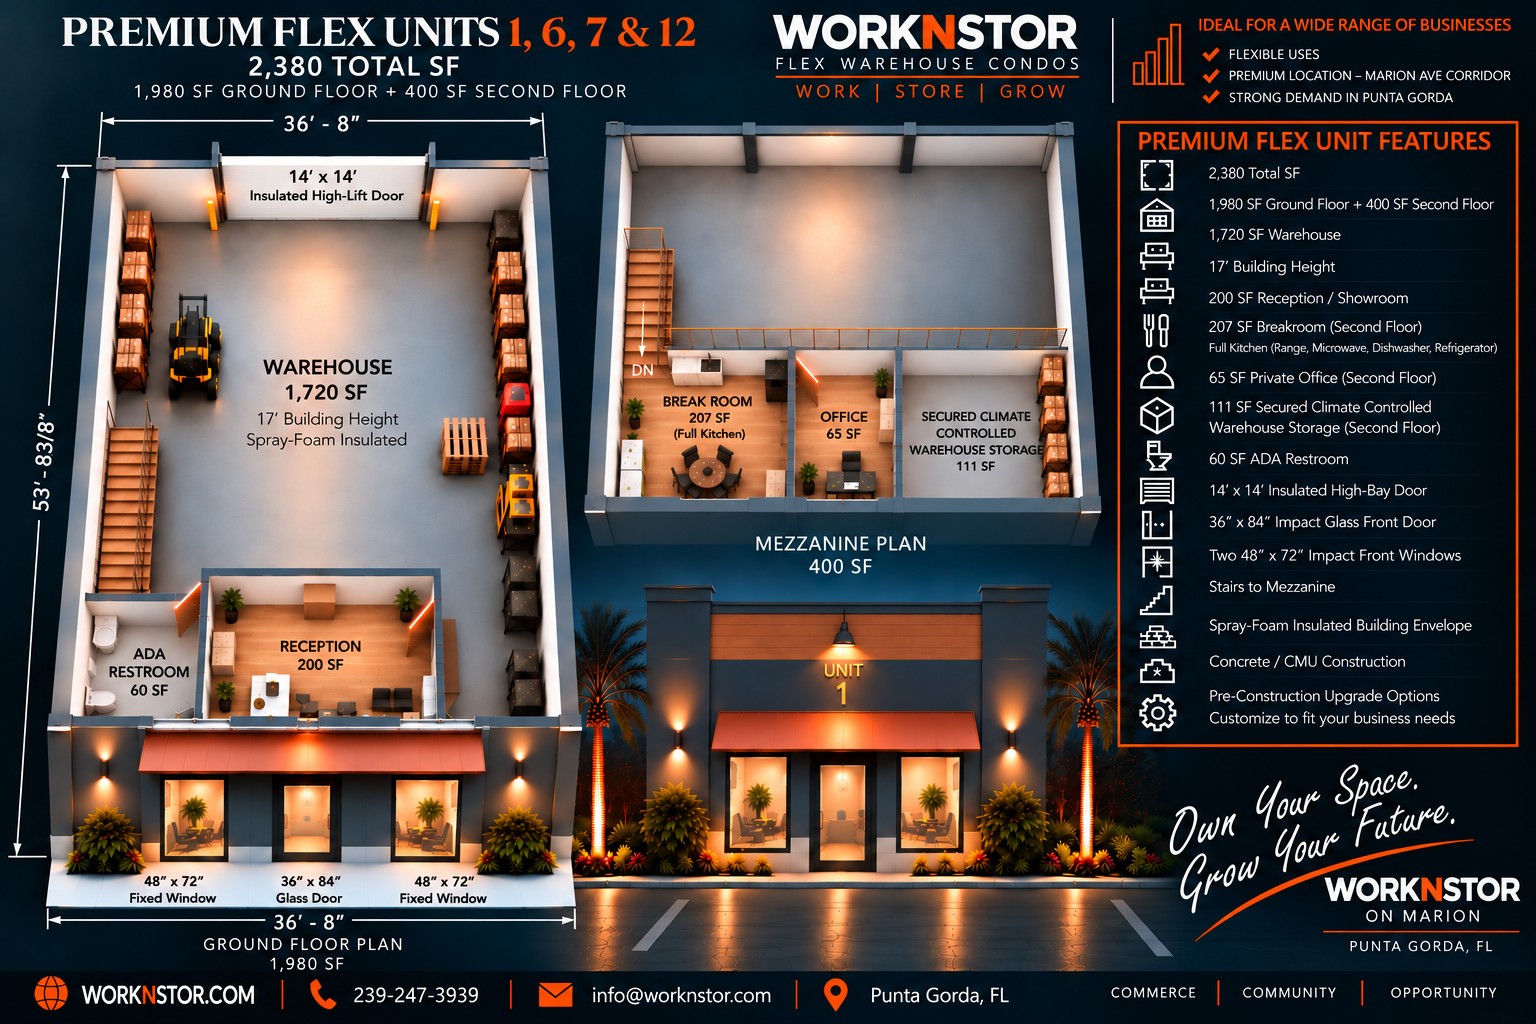
Premium Flex Units floor plan
Units 1, 6, 7 & 12

Premium Flex Units

2,380 total SF
1,980 SF ground floor + 400 SF mezzanine

View Premium Layout
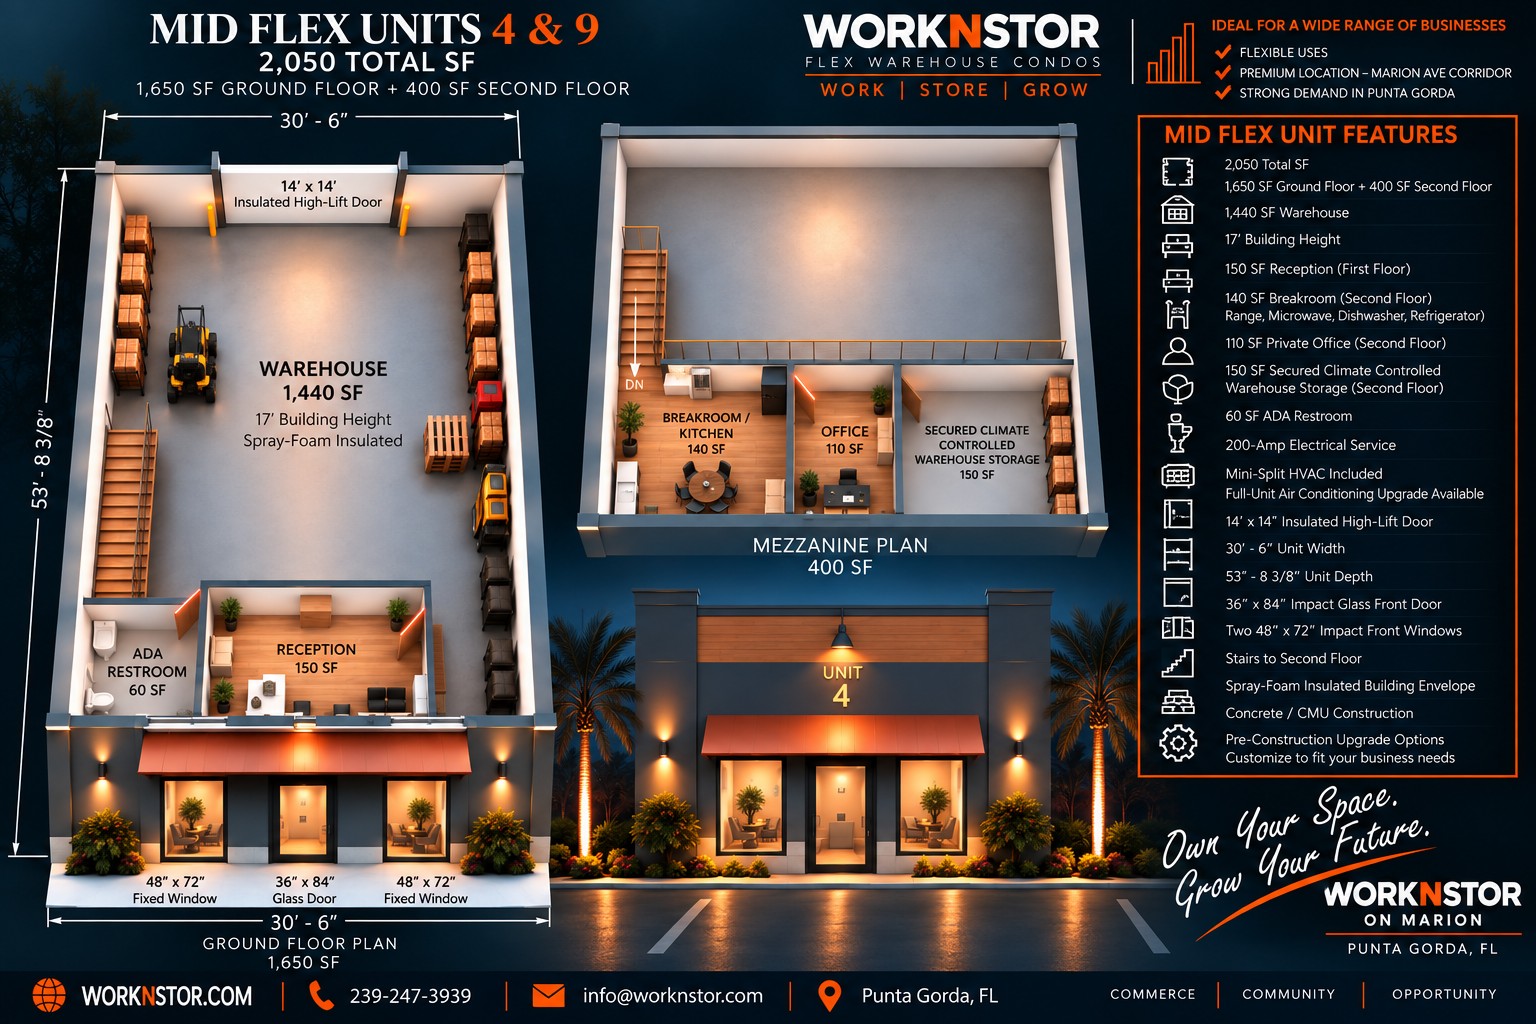
Mid Flex Units floor plan
Units 4 & 9

Mid Flex Units

2,050 total SF
1,650 SF ground floor + 400 SF mezzanine

View Mid Layout
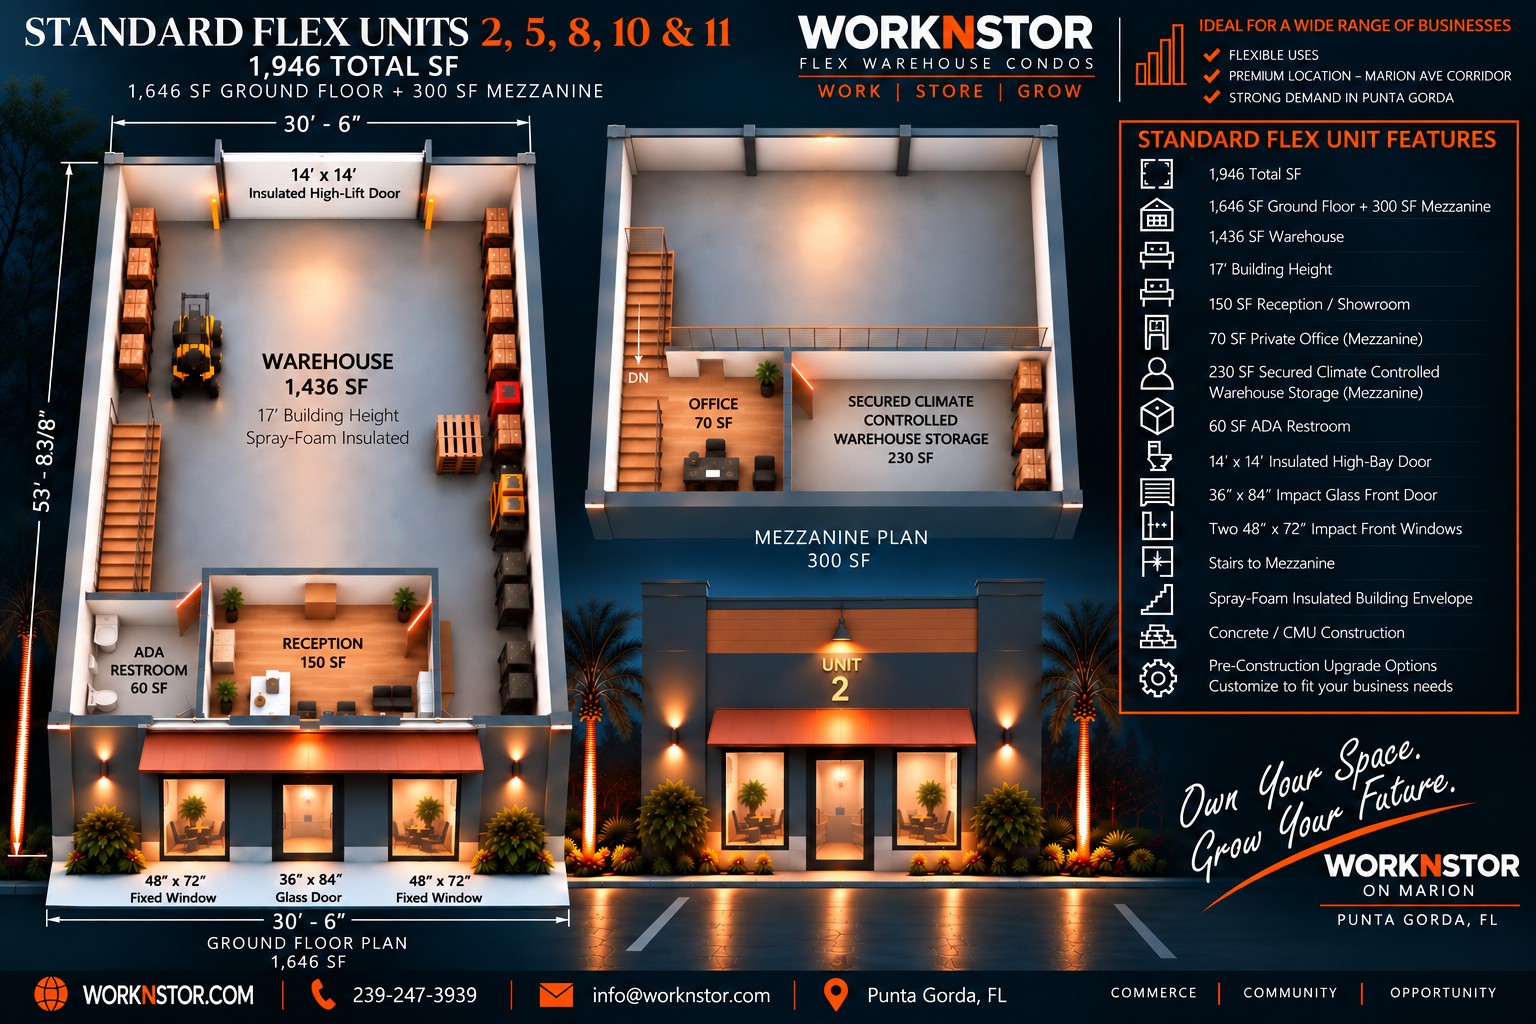
Standard Flex Units floor plan
Units 2, 5, 8, 10 & 11

Standard / Base Units

1,946 total SF
1,646 SF ground floor + 300 SF mezzanine

View Standard Layout